Saviour Vridhi
Noida Extension
Overview
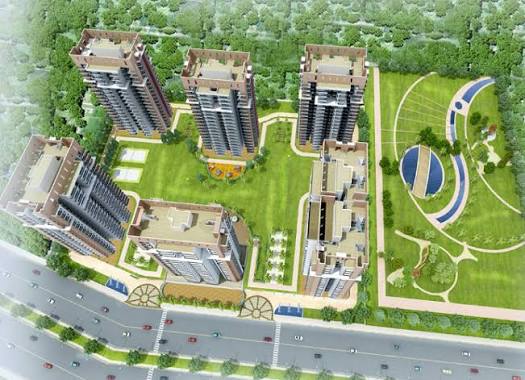
Saviour Vridhi is a new high rise tower launch located in Noida Extension. Spread across a 5 acre fully paid up podium plot, the project offers 3 BHK and 4 BHK apartments designed with modern layout options. Built using Mivan construction technology, the G plus 25 structure features a 3 side open tower design with 4 elevators. Homes come with 8 ft door heights, air conditioning in all rooms, digital locks, kitchen woodwork, and bathroom vanities. Residents get access to a separate clubhouse, a double height Italian marble entrance lobby, a luxury banquet hall, a temple, and a rooftop restaurant. The project is situated opposite an operational school and close to upcoming metro connectivity, rapid rail, and shopping malls. Pre launch pricing starts at 1.30 Cr.
Configuration & Pricing
| Type | Area | Price |
|---|---|---|
| 3 BHK + 2T | 1425 sqft | ₹1.30 Cr onwards |
| 3 BHK + 3T + Dress | 1650 sqft | ₹1.50 Cr onwards |
| 4 BHK + 4T + Bay Window | 2100 sqft | ₹1.91 Cr onwards |